113 Painted Turtle Lane
$950,000
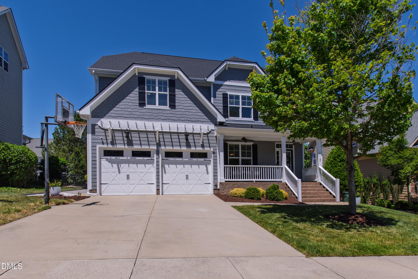
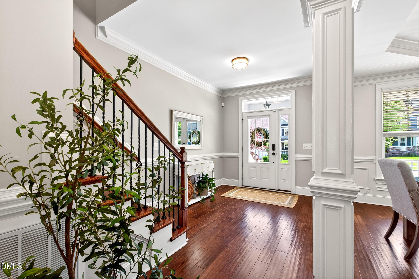
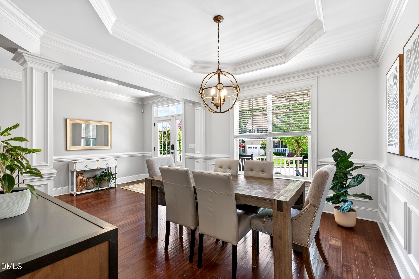
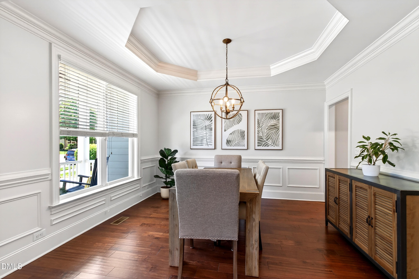
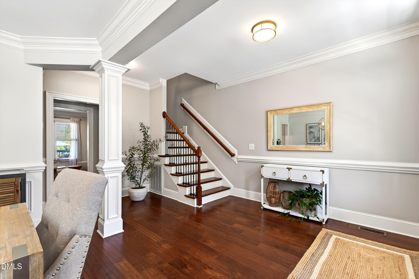
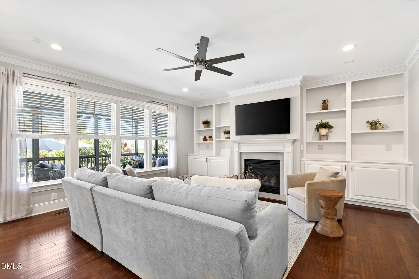
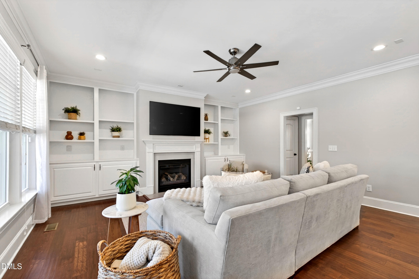
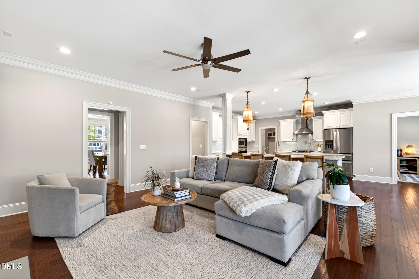
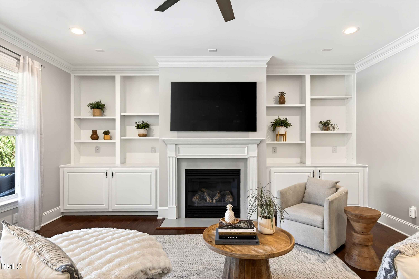
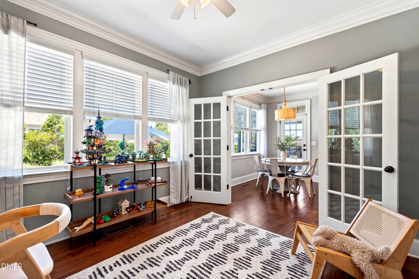
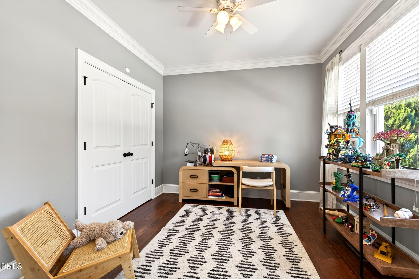
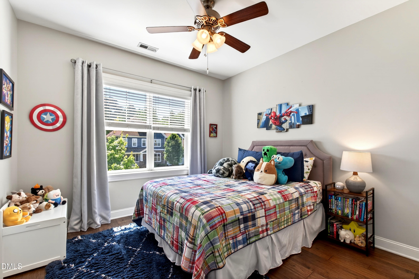
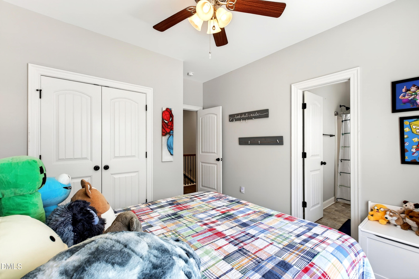
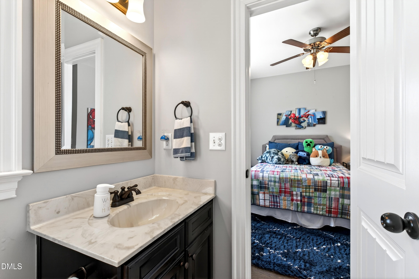
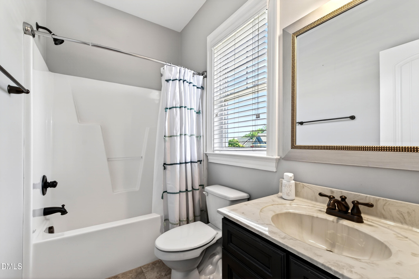
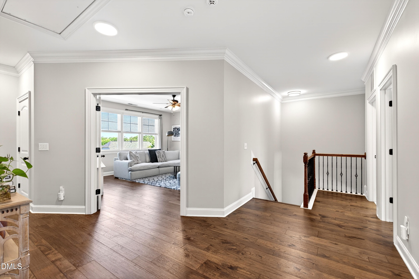
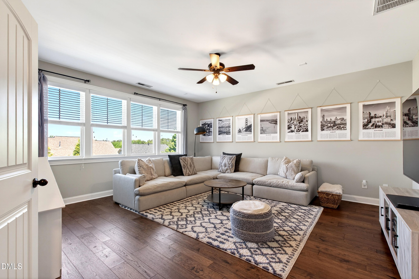
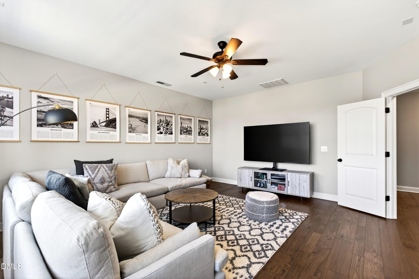
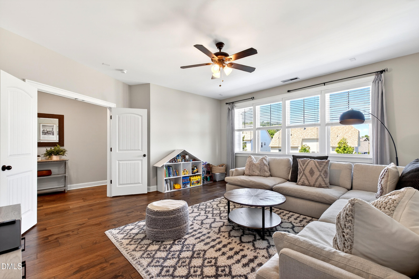
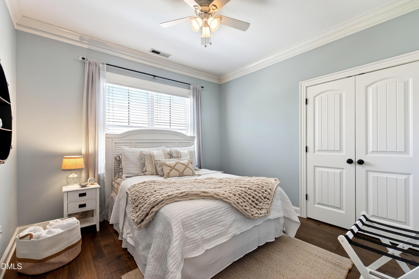
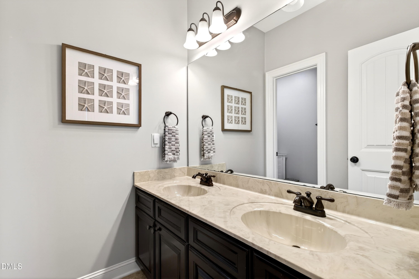
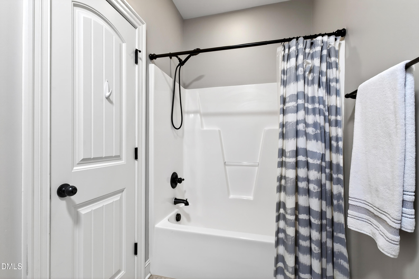
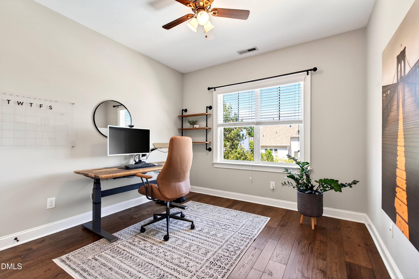
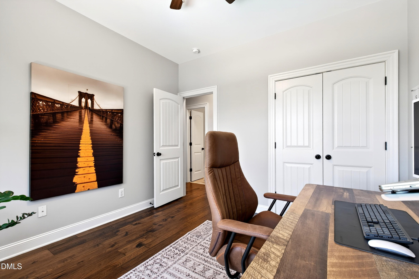
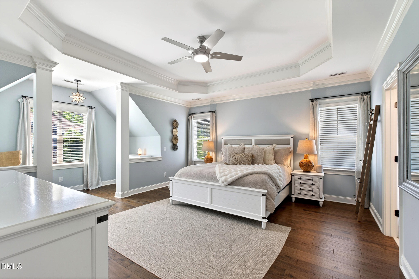
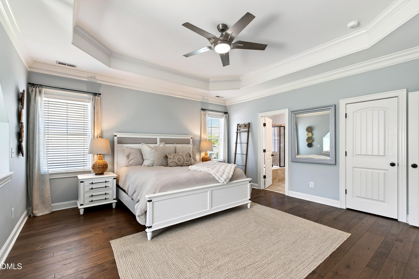
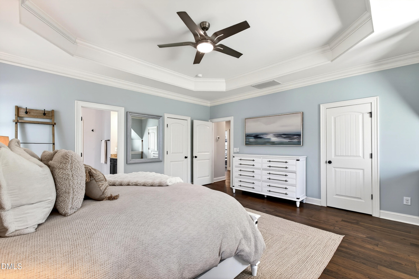
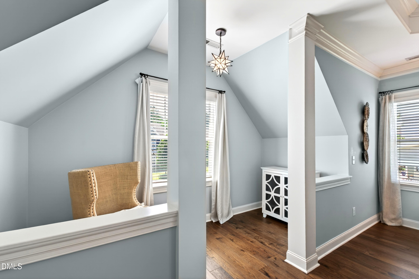
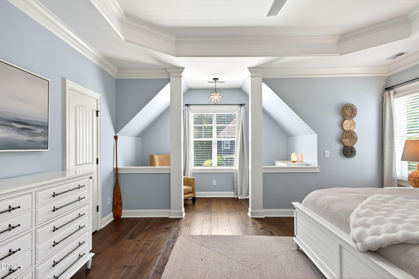
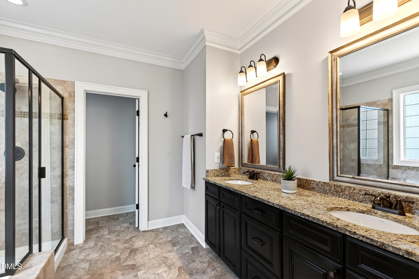
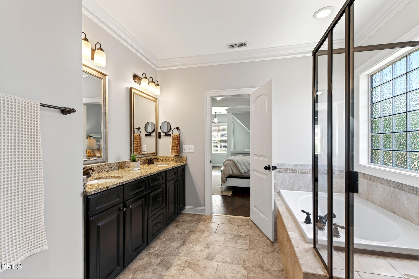
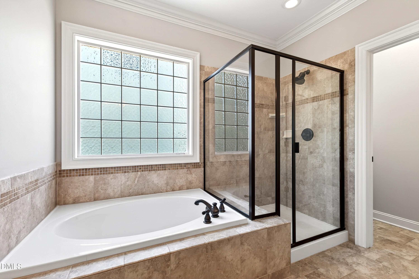
A thoughtfully updated Amberly home where the backyard truly takes center stage. This 4-bedroom, 3.5-bath home offers a dedicated office and an oversized bonus room, along with flexible spaces that support both everyday living and entertaining.
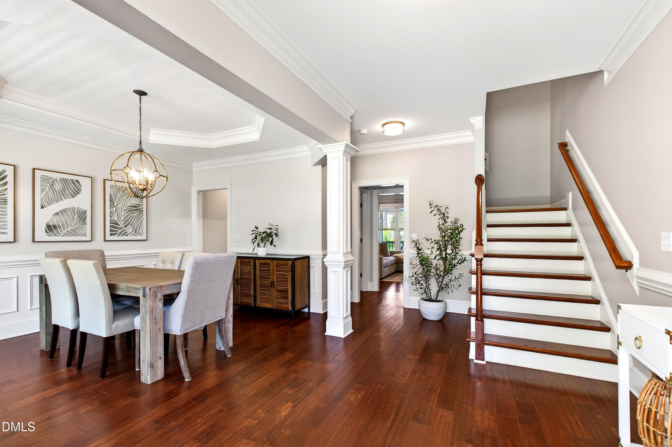
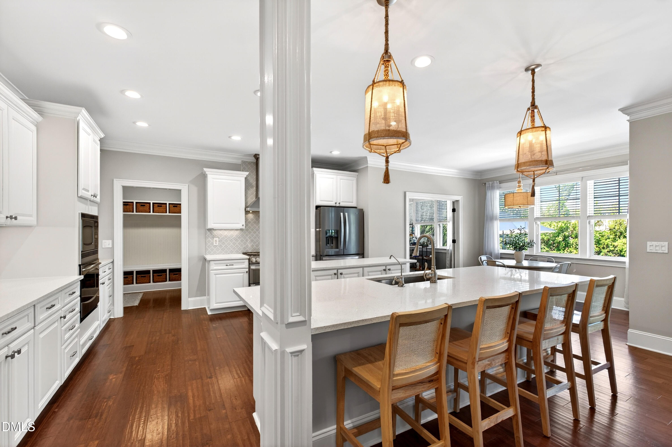
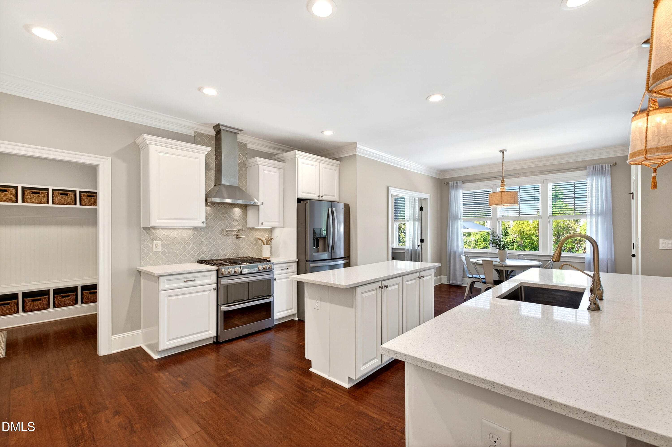
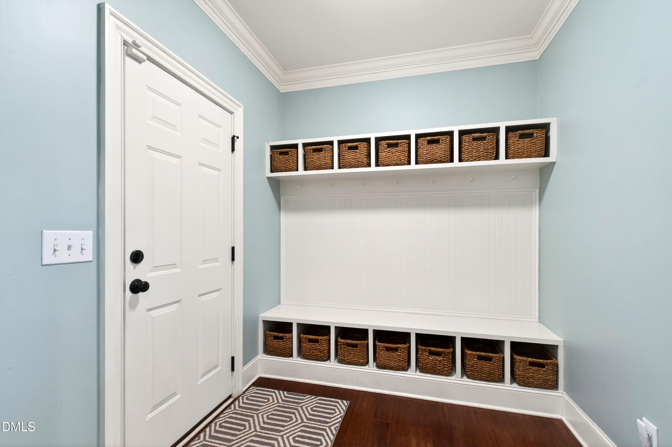
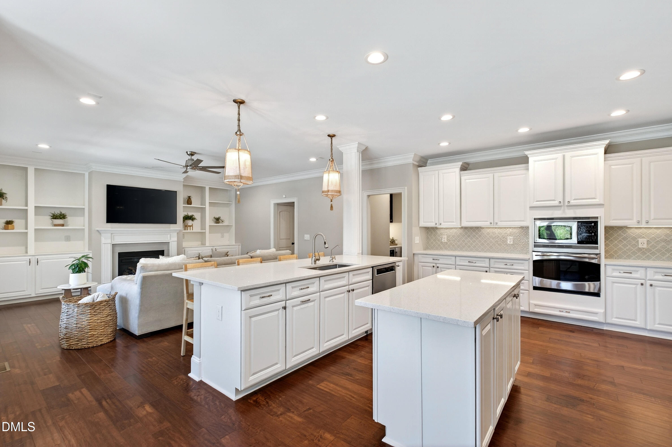
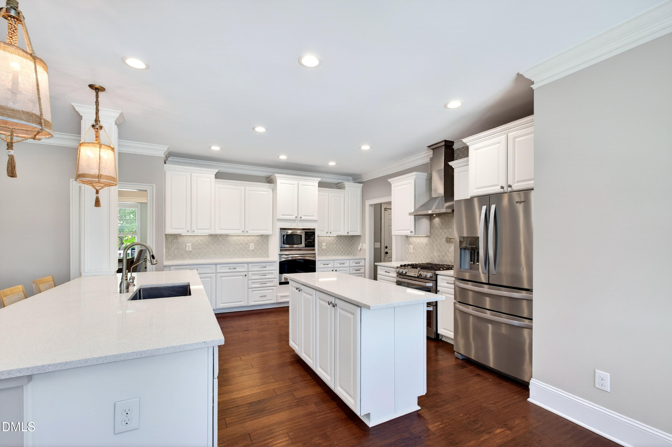
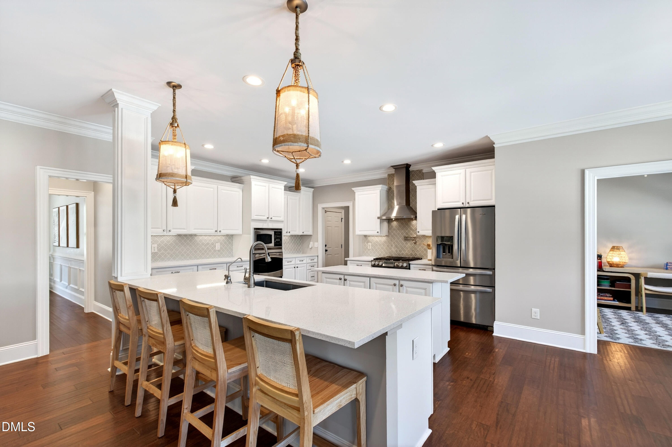
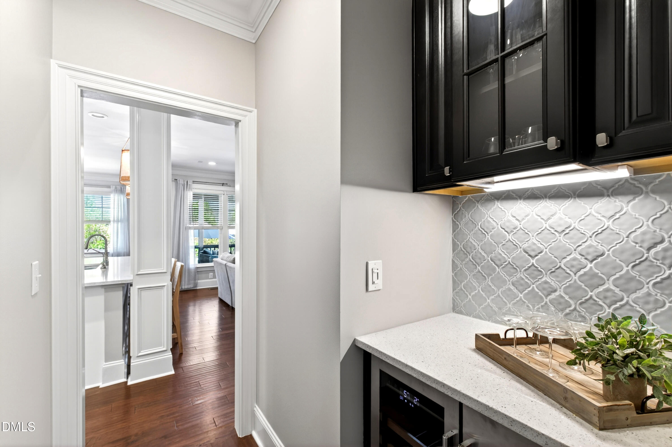
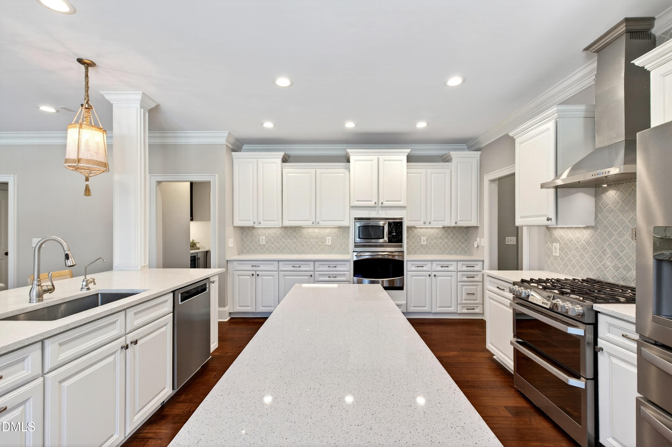
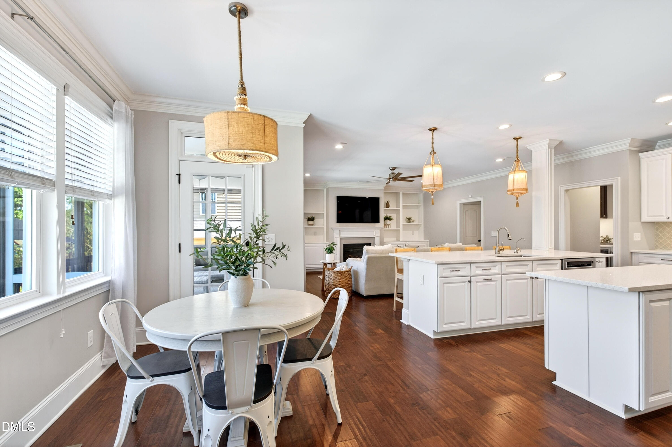
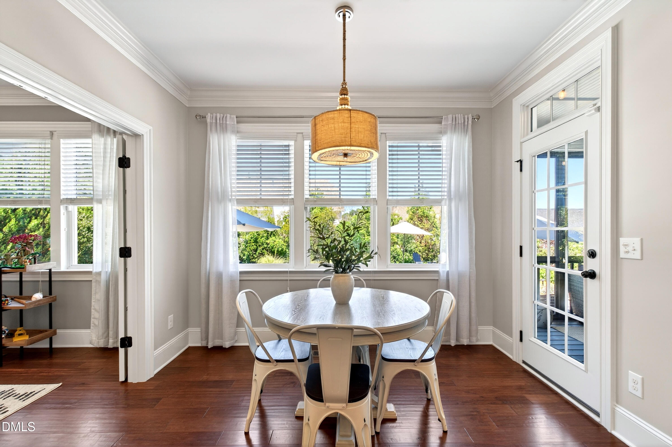
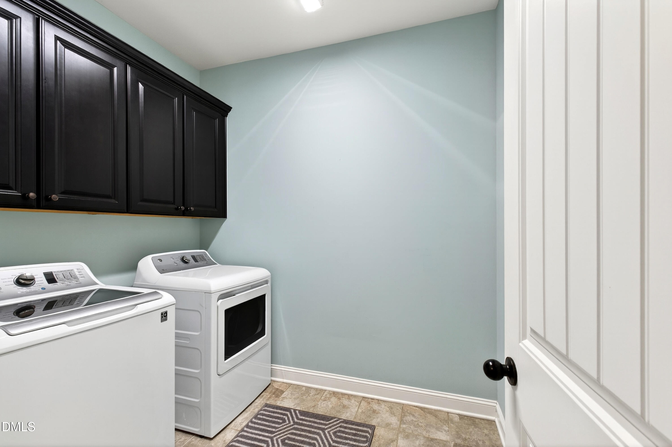
Inside, natural light creates a clean, elevated feel throughout. The kitchen is the heart of the home, featuring an oversized island, additional prep space, abundant cabinetry, a walk-in pantry, and seamless flow into the living and dining areas. Thoughtful details like a functional drop zone and added storage enhance day-to-day living.
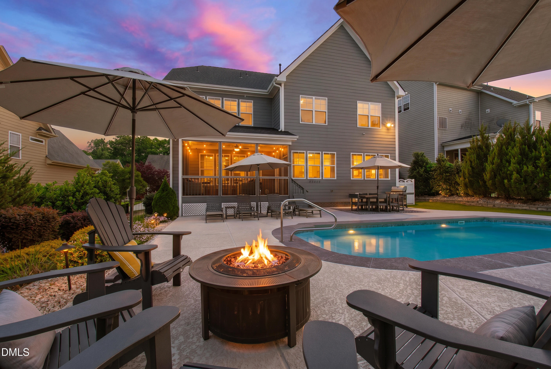
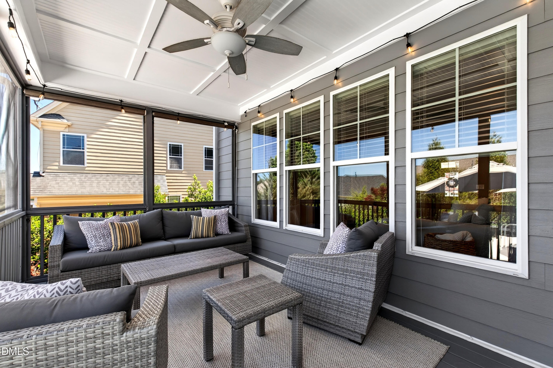
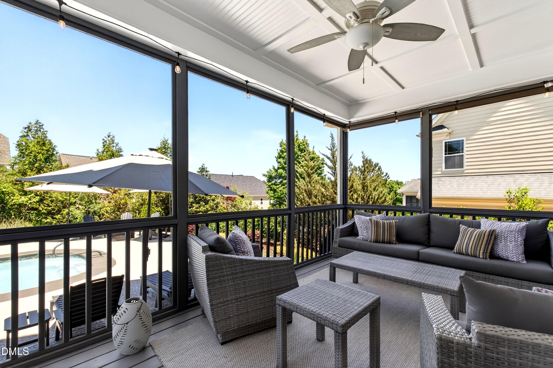
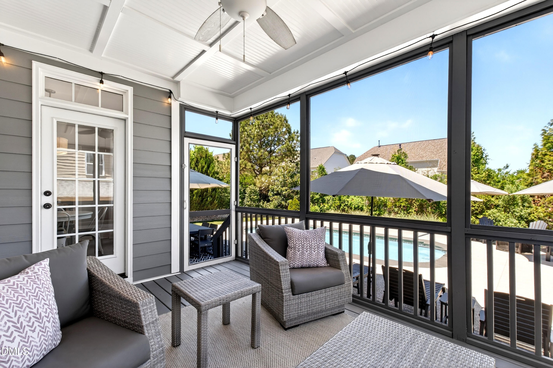
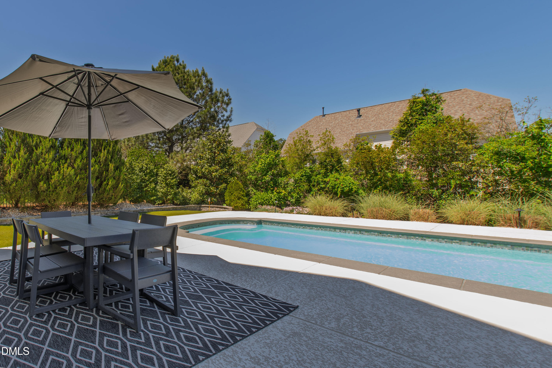
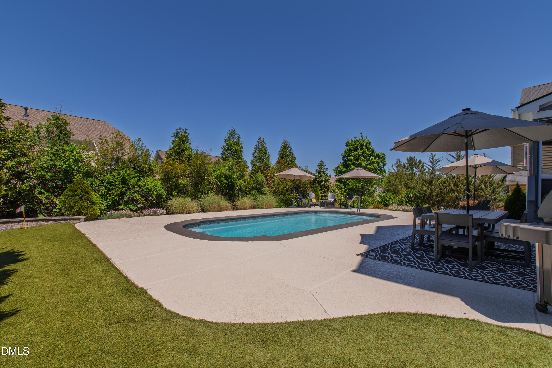
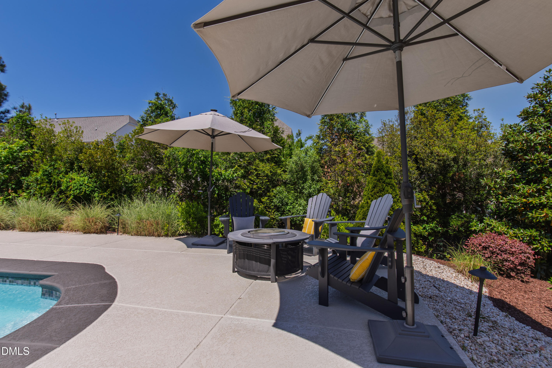
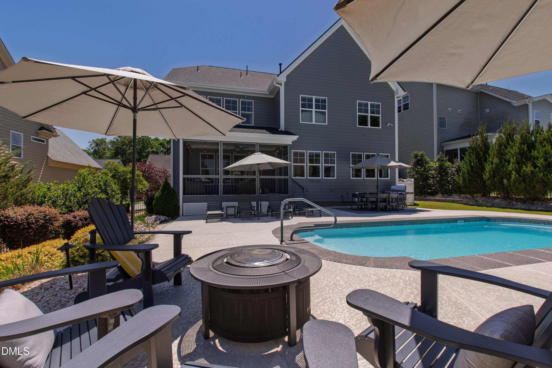
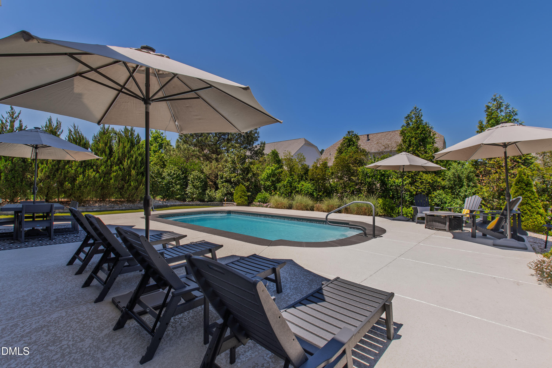
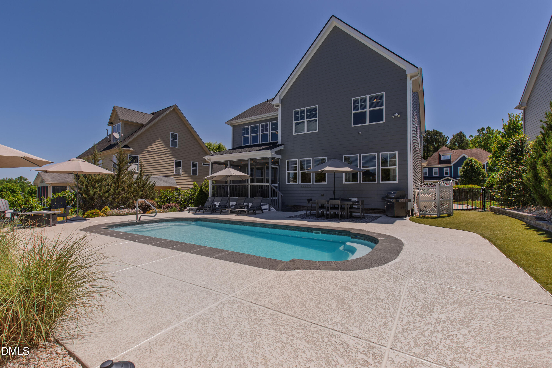
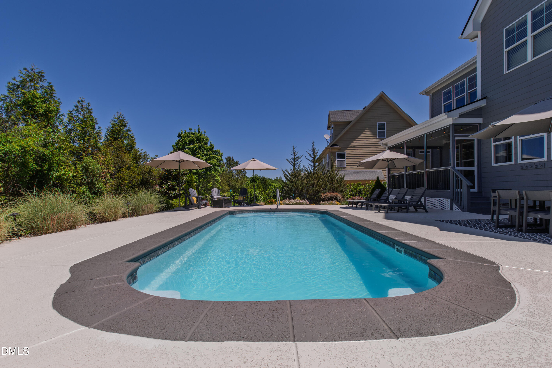
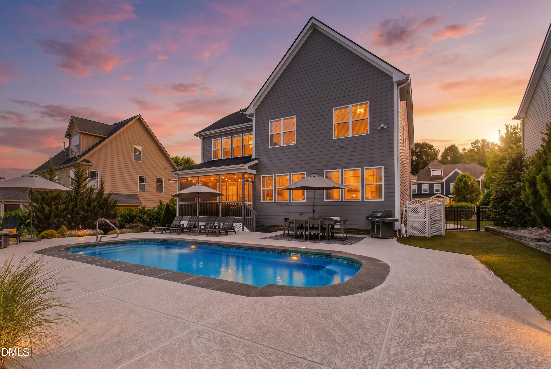
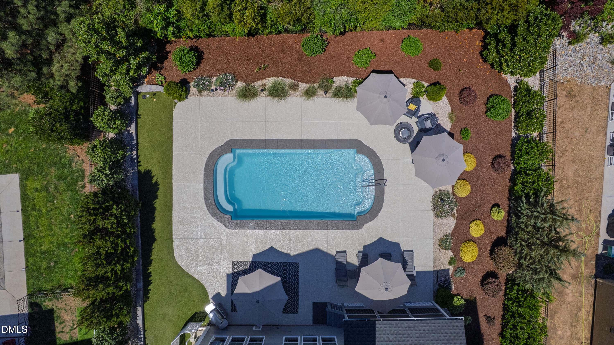
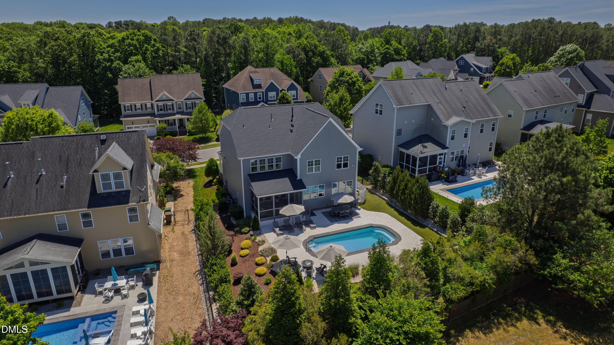
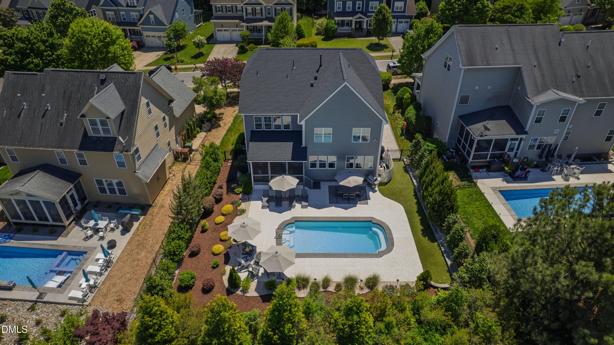
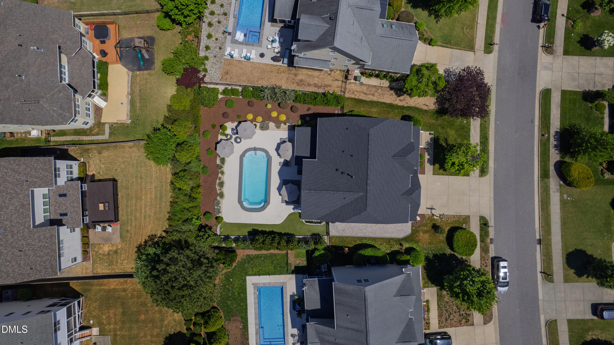
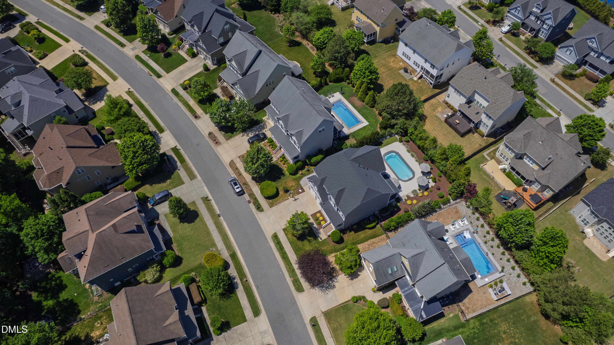
Step outside to a private retreat with a beautifully updated pool, recently resurfaced with a durable polymer coating (EcoFinish) for long-lasting performance and a low-maintenance, comfortable surface. The pool deck has also been resurfaced to enhance durability and help reduce heat in the warmer months. A screened-in porch extends the living space, offering the perfect spot to relax or dine while enjoying the backyard. Custom pavers, a professionally designed retaining wall with integrated lighting, and exterior uplighting in both the front and backyard complete the setting. With multiple areas to gather, including a firepit, this outdoor space is designed to be enjoyed year-round.
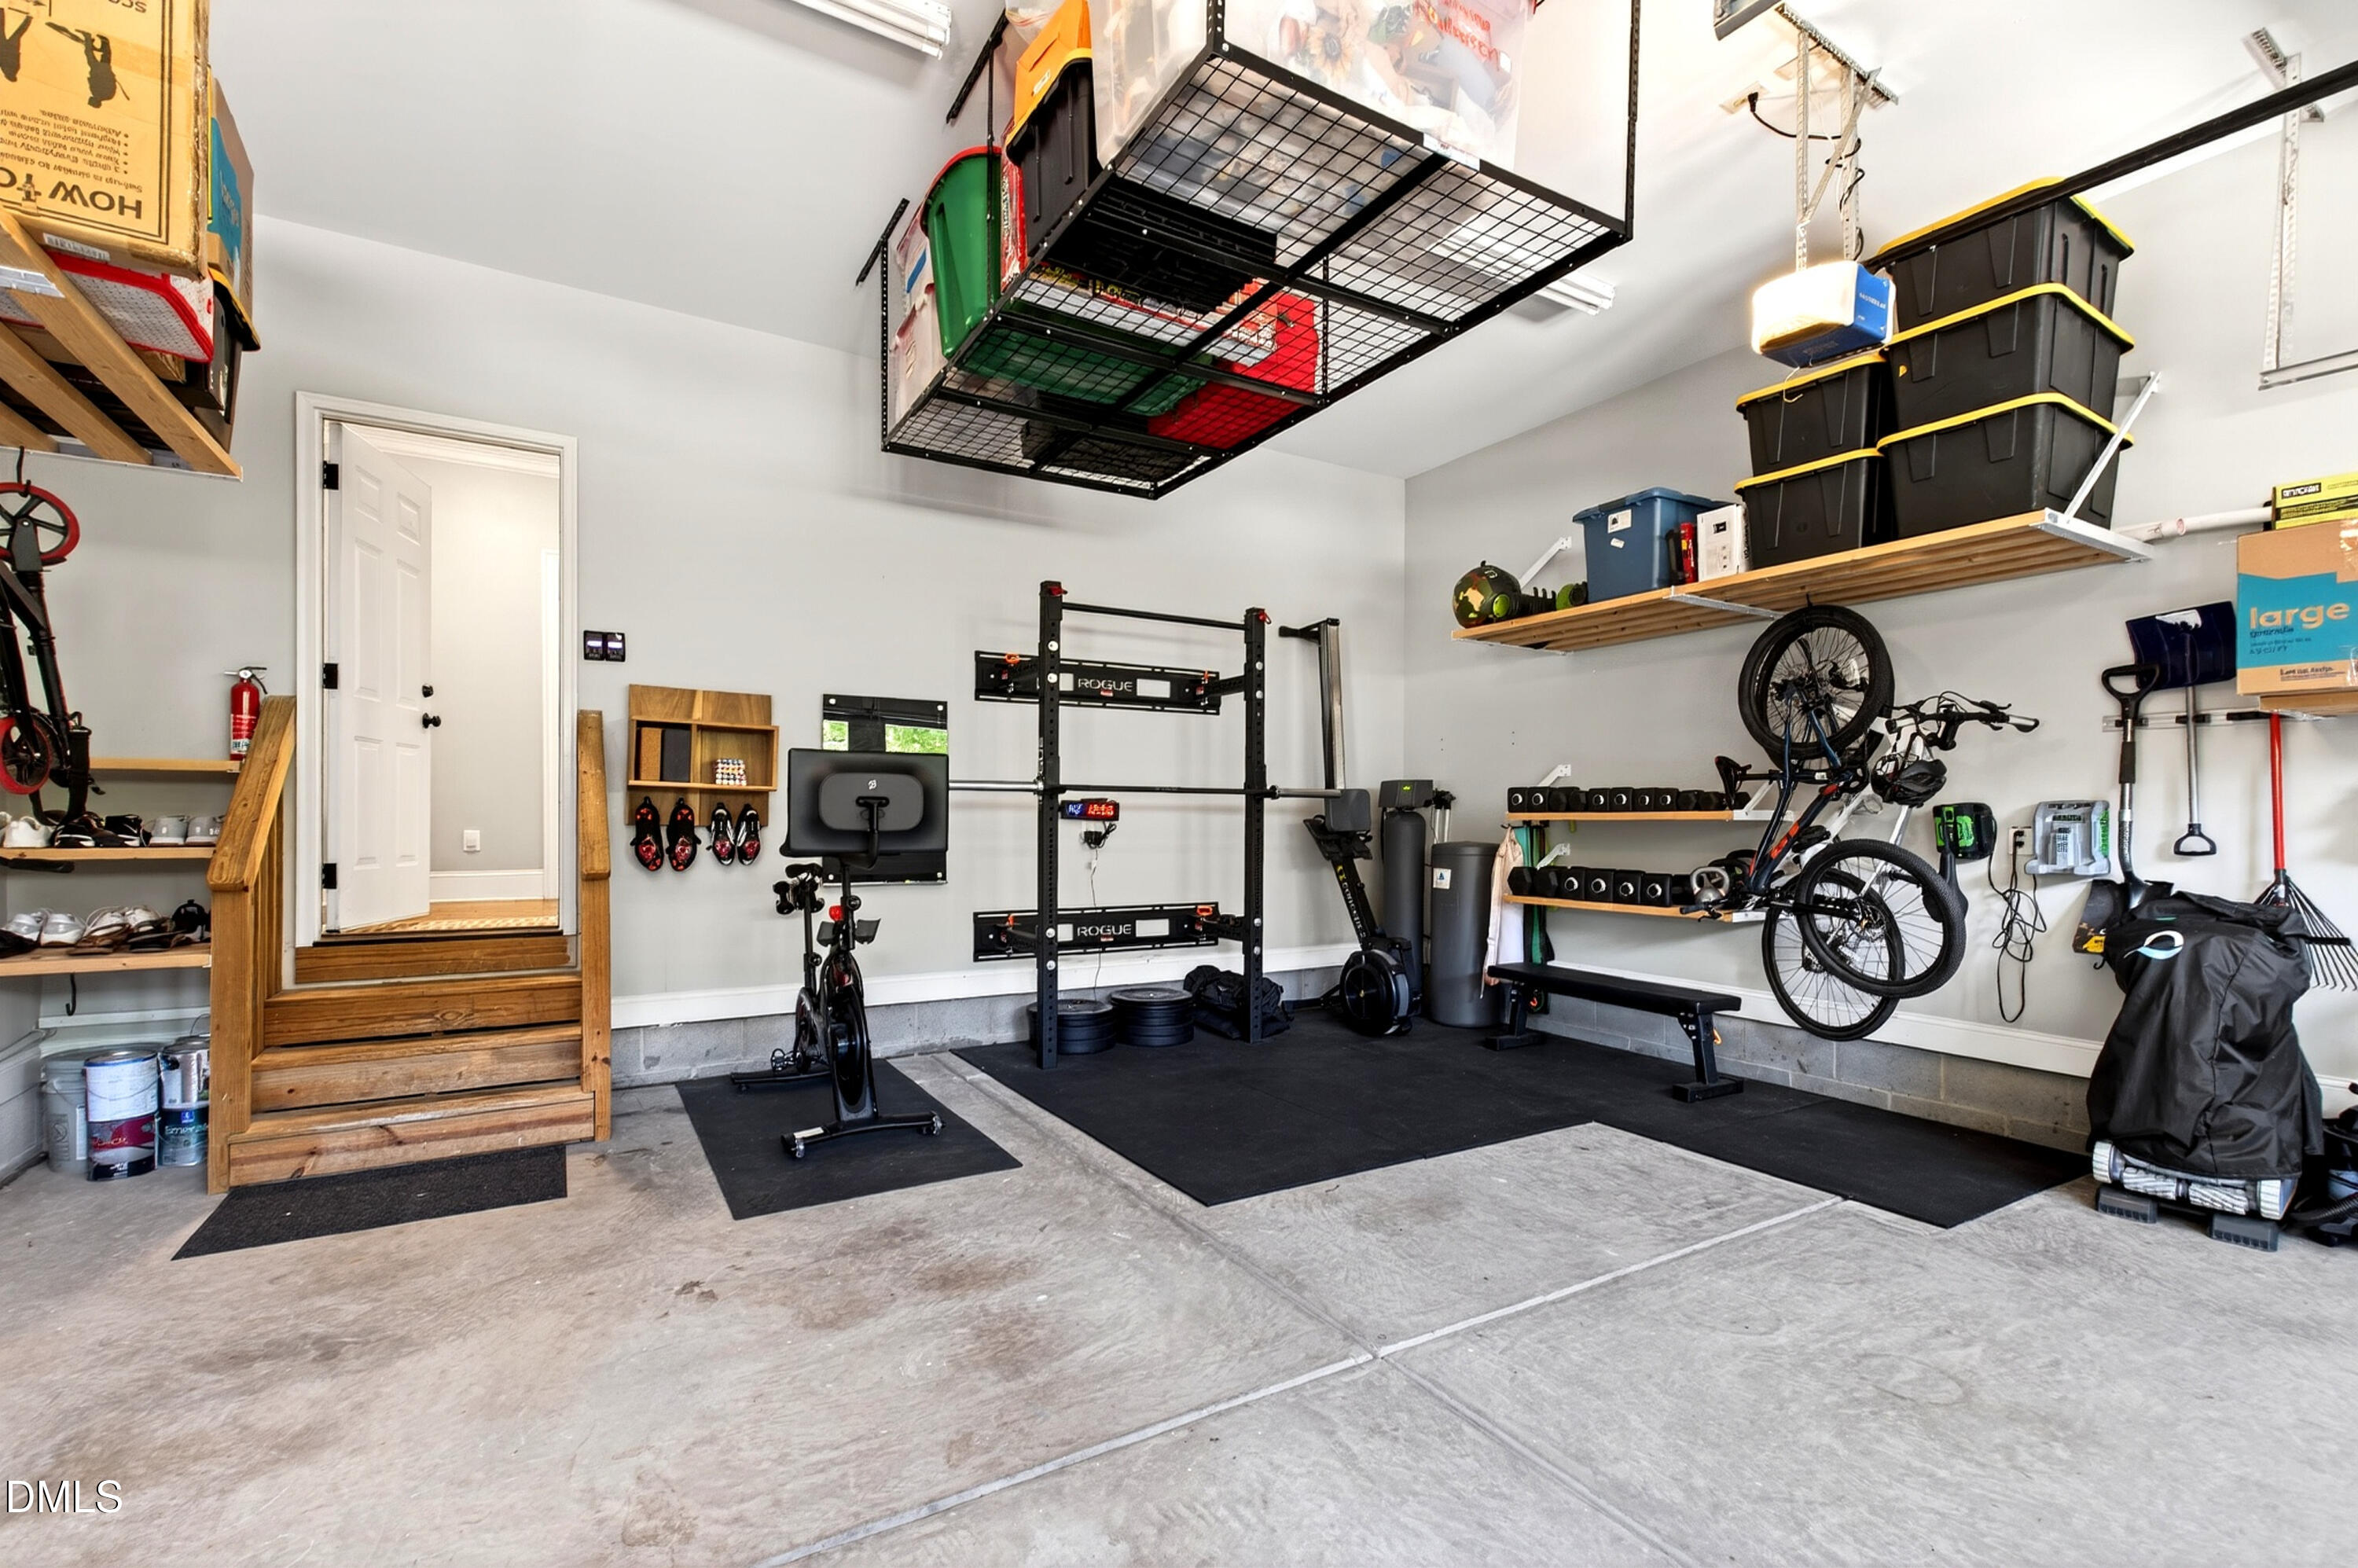
Additional updates include interior paint and custom garage storage and shelving. Major system improvements include a newly replaced roof (2026) and a whole-house Culligan water filtration system with reverse osmosis.
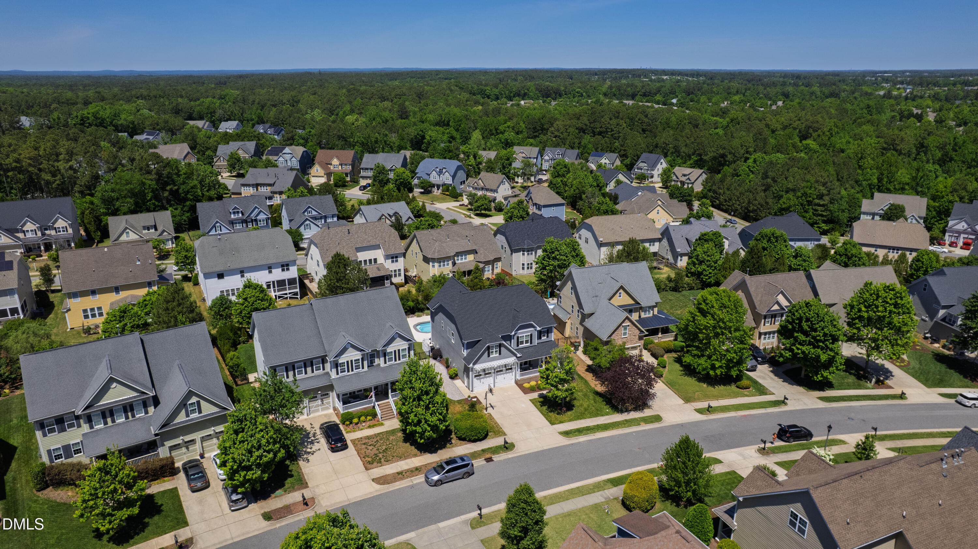
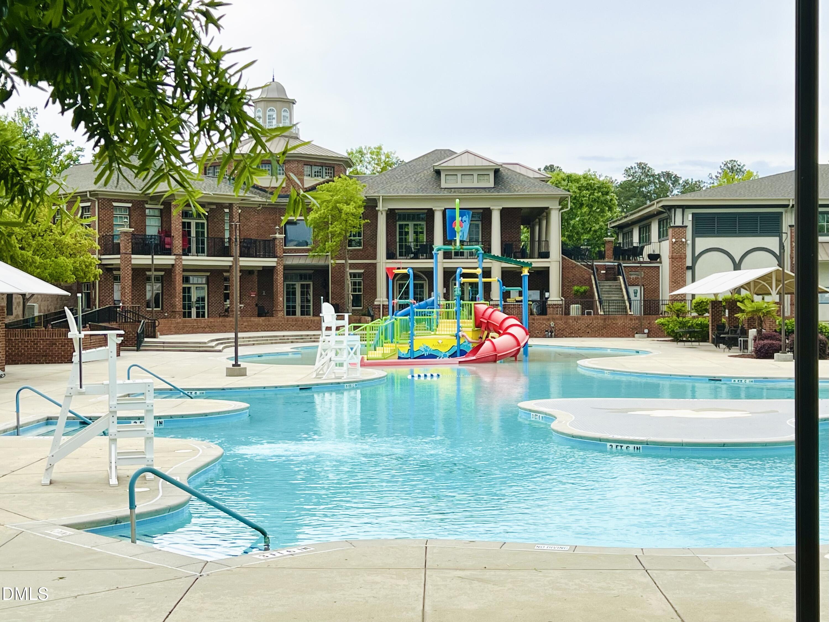
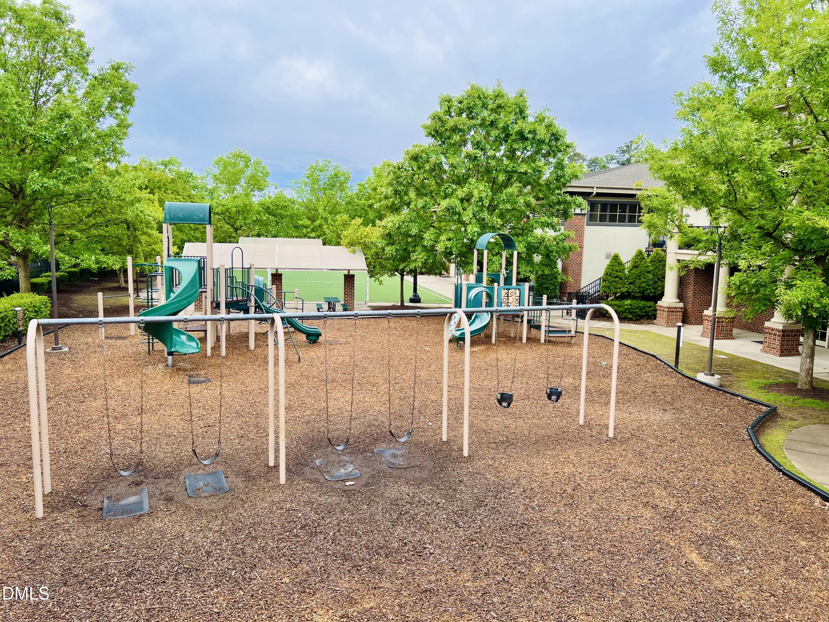
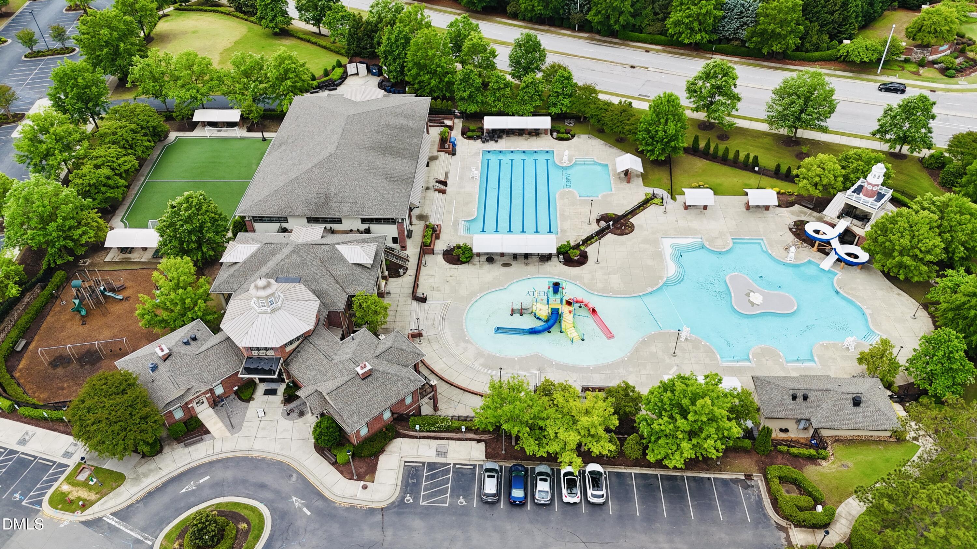
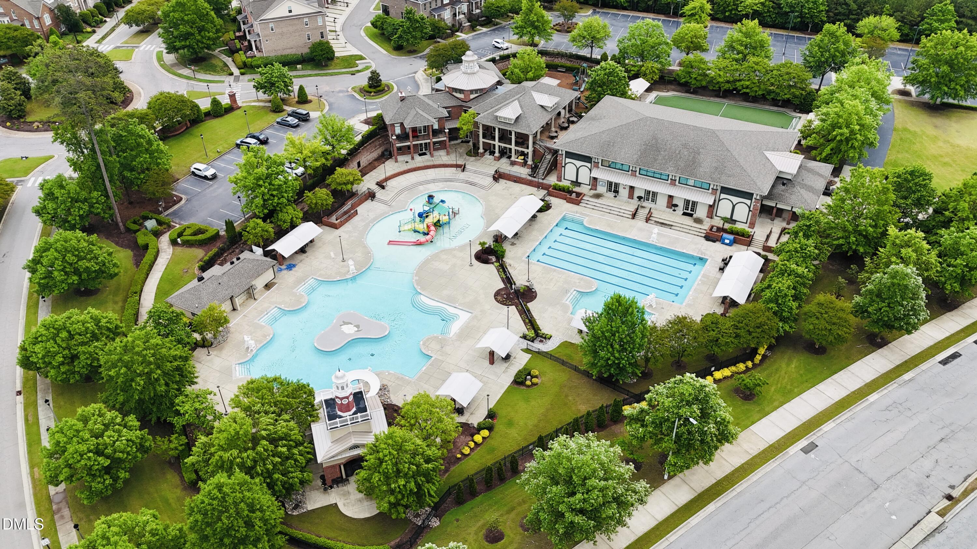
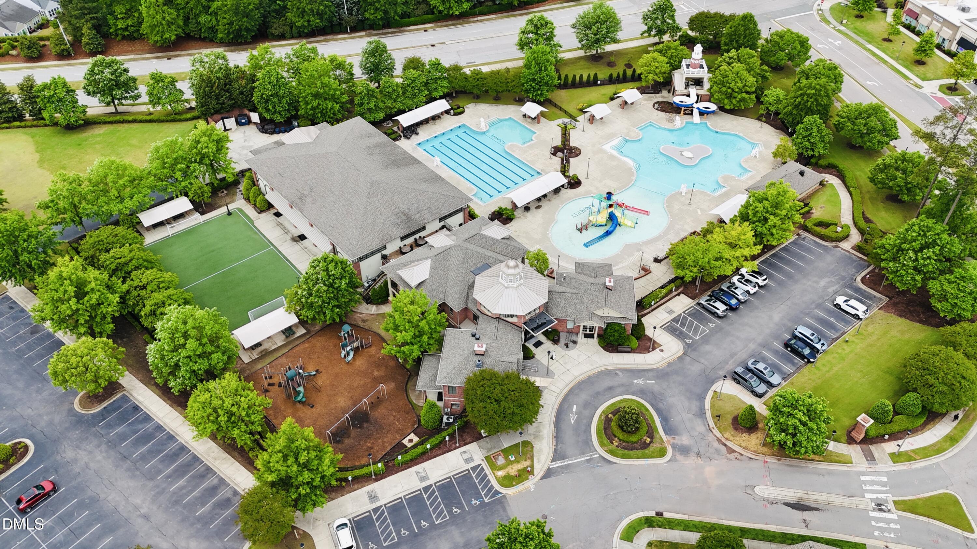
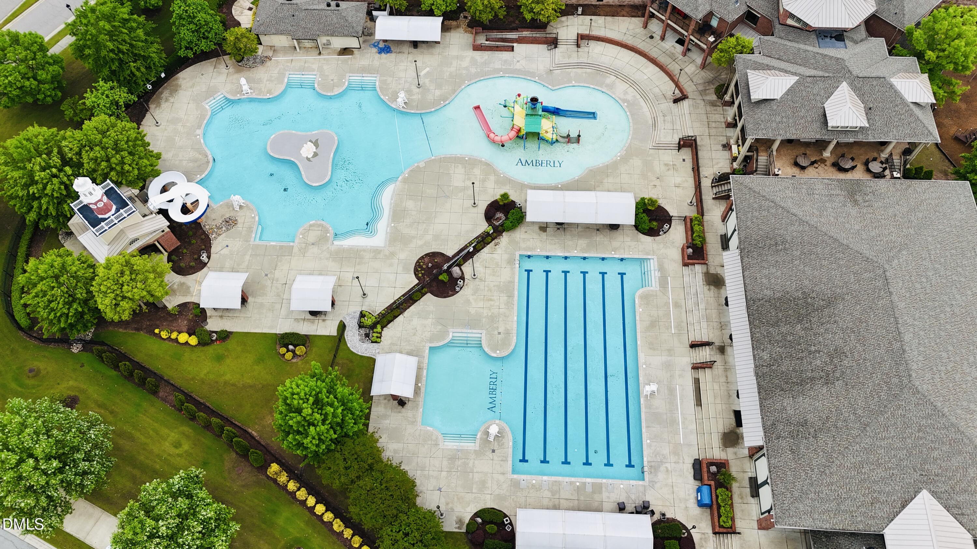
Enjoy all that Amberly has to offer, with resort-style amenities and convenient access to RTP, shopping, dining, and everyday conveniences, along with direct access to the American Tobacco Trail and nearby greenways.